|
Architect: Skene Catling de la Peña

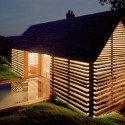
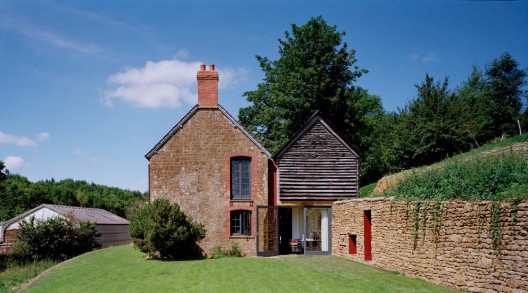
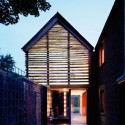


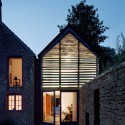

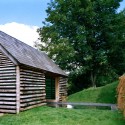
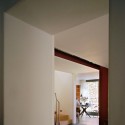
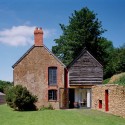
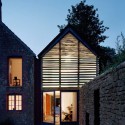
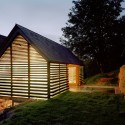

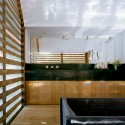
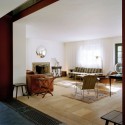
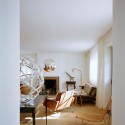
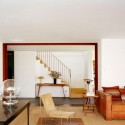
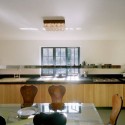
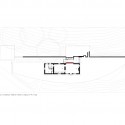
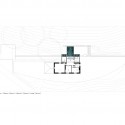
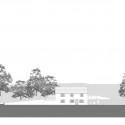


The conversion of a former Dairy to a five-bedroom house with a small pool. The project sits in an 850 acre Estate in Somerset. Pragmatically the space was to be re-planned; lean-to sheds removed and an extension added to create a total of four to five bedrooms, three bathrooms, more generous circulation space with rooms of better proportions. The brief changed during the design; what was originally to be a letting property became a retreat for the Client; a place to escape the main Estate. It was to be discreet with the intervention to appear as a natural extension of the existing structure. The design set out to appear 'un-designed'. The design was to combine privacy and seclusion with openness to the wider landscape. The inspiration was both literal, in the stacked timber in the yard opposite, and literary, in the 18th century 'La Petite Maison - An Architectural Seduction', architectural treatise and erotic novella by Jean-Francois de Bastide.


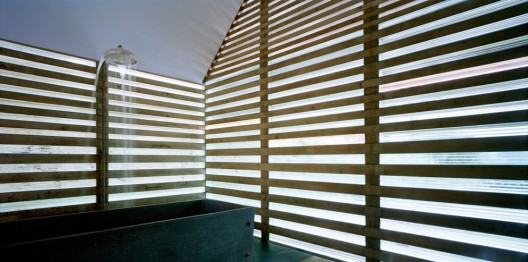
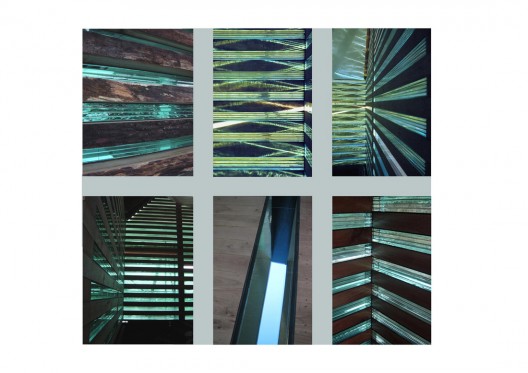
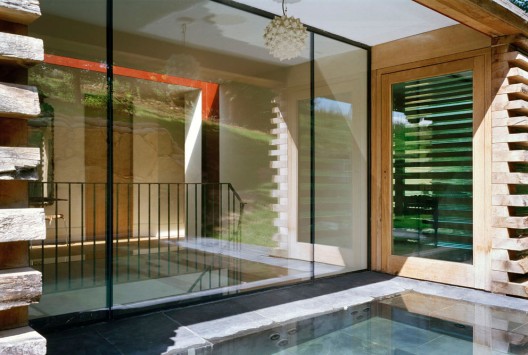
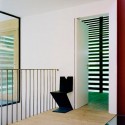
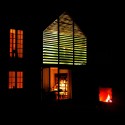

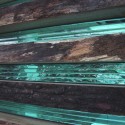

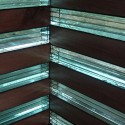
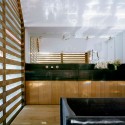
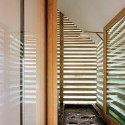

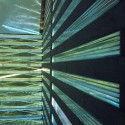
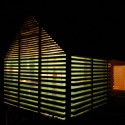
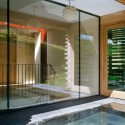
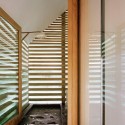
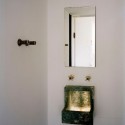


The extension houses two bathrooms; everything behind the retaining wall can be flooded with water. Layered oak and laminated float glass produce an eerie, filtered light. The dematerialising effect of refraction and reflection create an aquatic underworld. The way the light moves around the house over the course of the day draws the user through it. In the morning low light floods the east with the glass acting as a prism that projects watery green lozenges over floors and walls. By midday, the sun is overhead, streaming through the roof light slot and penetrating the two-way mirror bridge giving views from the ground floor through the building. At night this is reversed, and the flames in the fireplace are visible through the floor of the landing.

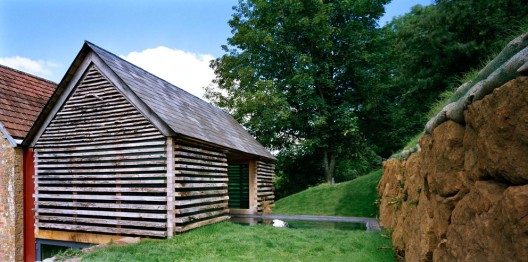

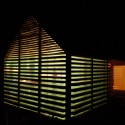
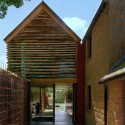
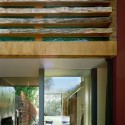

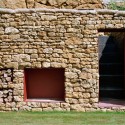

The aim was to use as many local materials as possible. Estate timber is planked and dried in the storage barns in the farmyard opposite the site, and the method of drying - where raw planks are separated by spacers to allow air circulation - became the generator of the logic and aesthetic of the extension. The glass was layered in the same manner. The pieces increase in depth towards the base to reinforce a sense of weight and rustication. Rather than demolishing and rebuilding, the sense of 'retreat' was to be reinforced through 'camouflage'; the form and massing of the extension echoes and compliments the existing structure. The house was to appear unchanged from the outside, and to reveal itself on entering - against expectations. The entrance sequence was to discourage casual callers. The most private spaces became the most generous and luxurious; this was to be a building that privileges solitude.
The Construction Process:The gable end walls were conceived of as rigid beams which span between the large steels fixed to the existing building and the bank opposite. The construction alternates interlocking layers of oak and laminated glass blocks. The extension was constructed by a local cabinet maker - Paul Longpré - used to millimetre tolerances and very fine finishes. The timber was cut and finished in his workshop two miles from the site, and the glass blocks laminated by a specialist glass worker nearby.
The oak retains the waney edge on the outside; the inside is finely sanded. Similarly, the blocks of laminated glass are left rough on the exterior, and are polished on the interior. The glass draws light through the walls to create the effect of lightweight construction internally, while the exterior appears as much heavier, rougher and rustic. The structure was built up of the prefabricated pieces on site. The glass blocks sit on rubber gaskets which in turn sit directly on the timber. A foam seal sits on the surface of the blocks to form a weatherproof movement joint, clear silicon forms a final weather seal. Pilkington donated the glass for the extension as this technique has not been used before.

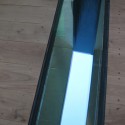
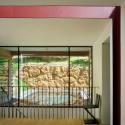
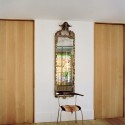
Glass has been utilized in many different forms to reinforce the conceptual 'serial unraveling' of the house. Sensually, the laminated glass blocks form a watery barrier as structure and skin, sending refracted light around the bathing spaces allowing a sense of enclosure from, and connection to, the landscape outside. Instrument Glass, who produce lenses for scientific and military use, provided four 'windows' of low iron glass blocks for selected views out. Two-way mirror emulates the water in the bathing pool as a strip through the building, allowing views through two floors depending on relative light levels/the time of the day. Used at the entrance, it reflects the landscape at the approach to the house dematerializing the staircase and base of the building and making it appear transparent. It also forms a screen for the strip of light bulbs marking the main door. A pair of antique telescopes set into the two way mirrored wall construction, allow scrutiny of visitors to the house. Self-cleaning glass forms the screen to the pool, and the roof-light glazing.
|
Monday, March 23, 2009
The Dairy House / Skene Catling de la Peña


Sunday, February 15, 2009
The Therme Vals / Peter Zumthor
|








Built over the only thermal springs in the Graubunden Canton in Switzerland, The Therme Vals is a hotel and spa in one which combines a complete sensory experience designed by Peter Zumthor.

Peter Zumthor designed the spa/baths which opened in 1996 to pre date the existing hotel complex. The idea was to create a form of cave or quarry like structure. Working with the natural surroundings the bath rooms lay below a grass roof structure half buried into the hillside. The Therme Vals is built from layer upon layer of locally quarried Valser Quarzite slabs. This stone became the driving inspiration for the design, and is used with great dignity and respect.
"Mountain, stone, water – building in the stone, building with the stone, into the mountain, building out of the mountain, being inside the mountain – how can the implications and the sensuality of the association of these words be interpreted, architecturally?" Peter Zumthor






This space was designed for visitors to luxuriate and rediscover the ancient benefits of bathing. The combinations of light and shade, open and enclosed spaces and linear elements make for a highly sensuous and restorative experience. The underlying informal layout of the internal space is a carefully modelled path of circulation which leads bathers to certain predetermined points but lets them explore other areas for themselves. The perspective is always controlled. It either ensures or denies a view.
"The meander, as we call it, is a designed negative space between the blocks, a space that connects everything as it flows throughout the entire building, creating a peacefully pulsating rhythm. Moving around this space means making discoveries. You are walking as if in the woods. Everyone there is looking for a path of their own." Peter Zumthor
The fascination for the mystic qualities of a world of stone within the mountain, for darkness and light, for light reflections on the water or in the steam saturated air, pleasure in the unique acoustics of the bubbling water in a world of stone, a feeling of warm stones and naked skin, the ritual of bathing – these notions guided the architect. Their intention to work with these elements, to implement them consciously and to lend them to a special form was there from the outset. The stone rooms were designed not to compete with the body, but to flatter the human form (young or old) and give it space…room in which to be. Architects: Peter Zumthor, with Marc Loeliger, Thomas Durisch and Rainer Weitschies
|

Monday, January 19, 2009
“Pavilion of Infinity” Winning Concept for Hong Kong’s Shanghai 2010 Pavilion
| The concept design "Pavilion of Infinity", by Chan Wai Ching and Sze Ki Shan Ida, has been named winner in the competition for The Hong Kong Pavilion for the Shanghai World Expo 2010. "The Shanghai Expo will provide an opportunity for us to showcase Hong Kong's city charms, quality city life and to promote Hong Kong's creative industries," said Hong Kong Chief Secretary for Administration Henry Tang.
The Hong Kong Special Administrative Region Government intends to build its pavilion with distinct characteristics to highlight the theme, "Hong Kong — A City with Unlimited Potential." It will be an integral part of the China Pavilion at the expo.
The winning entry , "Pavilion of Infinity," has three levels. According to the designers' idea, the middle level is mostly open, transparent space. This level will provide the pavilion with an appearance that symbolizes the infinite imagination and creativity of Hong Kong and its people. The Pavilion of Infinity's concept will be the blueprint for the detailed design and development of the Hong Kong Pavilion.
Second prize winner of the competition was "Matrix Hong Kong" by Wong Hak Kong Claude, Yu Siu Fung Frank, Fong Ching To Solomon, Wang Ho, Chan King Tai Alexander, Liu Kwok On, Chan Yau Shing Victor, Chu Wing Hin Raymond, and Ting Man Kit Ricky. Images: Hong Kong Institute of Architects |


2009 AIA Honor Awards for Excellence in Architecture, Interiors, and Urban Design
| The American Institute of Architects (AIA) have selected the 2009 recipients of the AIA Institute Honor Awards, the profession's highest recognition of works that exemplify excellence in architecture, interior architecture and urban design. Selected from over 700 total submissions, 25 recipients located throughout the world will be honored in April at the AIA 2009 National Convention and Design Exposition in San Francisco. The 2009 Institute Honor Awards for Architecture recognize nine unique projects. The types of projects range from cathedrals to trend-setting residential projects. These projects have a tremendous impact on the social and physical fabric of the communities they serve. Many were designed with budget constraints and a number of projects were a reuse of existing buildings or an integration of old with new. Jury members include: Jury Chair David Lake, FAIA, Lake | Flato Architects; Carlton Brown, Full Spectrum of New York; Michael B. Lehrer, FAIA, Lehrer Architects; James J. Malanaphy, III, AIA, The 160 Group, Ltd; Paul Mankins, FAIA, Substance Architecture Interiors Design; Anna McCorvey, AIAS Director, Northeast Quad; Anne Schopf, FAIA, Mahlum Architects; Suman Sorg, FAIA, Sorg and Associates, P.C.; and Denise Thompson, Assoc. AIA, Francis Cauffman. Basilica of the Assumption, Baltimore
Basilica of the Assumption Restoration of the Basilica of the Assumption (also known as the Baltimore Cathedral), a major architectural landmark and masterpiece of the Federal style, removes a century and a half of obscuring alterations to bring back Benjamin Henry Latrobe's concept of luminosity and spatial configuration. The now fully functioning cathedral again serves the people of Baltimore while reclaiming one of America's most brilliant architectural designs, by its first professional architect; one that greatly influenced the development of the country's architecture. Cathedral of Christ the Light, Oakland, California
Cathedral of Christ the Light, Photo: SOM, Cesar Rubio The Cathedral of Christ the Light resonates as a place of worship and conveys an inclusive statement of welcome and openness as the community's symbolic soul. The glass, wood, and concrete structure ennobles and inspires through the use of light, material, and form. Charles Hostler Student Center, Beirut, Lebanon The Gary Comer Youth Center, Chicago Horno³: Museo del Acero, Monterey, Mexico The Lavin-Bernick Center for University Life, New Orleans
The Lavin-Bernick Center for University Life, Photo: Paul Crosby The challenge was to transform a rigidly compartmentalized and environmentally inefficient building into a dynamic, sustainable new university center. Only the existing concrete structure was retained, saving roughly $8 million in construction cost. The project was successfully completed for $189/SF, 14 months after Hurricane Katrina. Many of the sustainable design strategies used (canopies, shutters, balconies, and fans) were adapted from climate-responsive architecture traditional to New Orleans. The New York Times Building, New York City
The New York Times Building, Photo: Carmen The New York Times Building incorporates many transcendental themes in good architecture—volume, views, light, respect for context, relationship to the street—with a design that is open and inviting, providing its occupants with a sense of the city around them. Plaza Apartments, San Francisco Salt Point House, Salt Point, New York The 2009 Institute Honor Awards for Interior Architecture recognize 10 projects. The jury was drawn to projects that skillfully used natural light and provided unique architectural approaches to common design problems. Jury members include: Jury Chair Mark P. Sexton, FAIA, Krueck & Sexton Architects; Joan Blumenfeld, FAIA, Perkins + Will; Elisabeth Knibbe, AIA, Quinn Evans Architects; Arvind Manocha, Los Angeles Philharmonic Association; and Kevin Sneed, AIA, OTJ Architects, Barclays Global Investors Headquarters, San Francisco
Barclays Global Investors Headquarters, Photo: STUDIOS Architecture Barclays Global Investors' new headquarters office embraces innovation within a professional environment through thoughtful, sophisticated design and provides the infrastructure necessary to meet the firm's significant technological demands. The design encourages collaboration and interaction, interspersing break areas within work areas, and offers a variety of meeting spaces. Chronicle Books , San Francisco The Heckscher Foundation for Children, New York City Jigsaw, Washington, D.C.
Jigsaw, Photo: Nic Lehoux Recycling a single-story suburban house located on a busy corner site, Jigsaw introverts itself in a continuous spatial flow around an open air courtyard carved from the home's remains. A matrix of spaces is linked by movement through them as stories merge and spaces relate to each other as they rise and fall in a series of interlocked puzzle-like volumes. R.C. Hedreen, Seattle School of American Ballet, New York City
School of American Ballet, Photo: Diller Scofidio + Renfro The expansion project for the School of American Ballet is located in the facilities of the official training academy for the New York City Ballet. The 8,200-square-foot project includes the addition of two new dance studios within the space of two existing ones. Like nesting dolls, each of the new studios is housed in the volume of the existing. Sheila C. Johnson Design Center, New York City Tishman Speyer Corporate Headquarters, New York City Town House, Washington, D.C. World Headquarters for IFAW—Yarmouth Port, Massachusetts 2009 Institute Honor Award for Regional and Urban Design: Six projects were selected to receive the 2009 Institute Honor Award for Regional and Urban Design. The projects range from singular buildings with an impact on the urban context, to zoning codes and master plan projects, to designs for entirely new cities. The 2009 Institute Honor Awards for Regional and Urban Design Jury included: Jury Chair Jonathan J. Marvel, AIA, Rogers Marvel Architects PLLC; Samuel Assefa, Assoc. AIA, City of Chicago, Department of Planning and Development; Tim Love, AIA, Utile Inc. / Architecture + Planning; Ivenue Love-Stanley, FAIA, Stanley Love-Stanley PC; and Stephanie Reich, AIA, City of Glendale, Planning Division. Foshan Donghuali Master Plan, Guangdong, China
Foshan Donghuali Master Plan, Image: SOM, Christopher Grubbs With unremitting high-rise development threatening Foshan's Old Town, city officials sought ways to conserve the ancient area while simultaneously creating a sustainable, modern central district able to meet the inevitable need for growth of a burgeoning city of 3.5 million. The plan is built at a density able to support a new, transit-oriented, mixed-use downtown while at the same time defraying the costs of preserving and restoring the vibrancy of the city's historic Old Town and Temple. The Foshan Plan aims at providing a new model for historic conservation and revitalization that can apply throughout China. Orange County Great Park, Irvine, California
Orange County Great Park, Image: TEN Arquitectos Orange County California's Great Park will bring over 1,400 acres of urban parkland to the city of Irvine and the surrounding region. Planned on the former site of El Toro Air Force base, this large tract of undeveloped land will include a man-made canyon that runs through the park and will support a diverse range of active and passive programs. A great lawn, sports park, botanical gardens, and several arts and cultural facilities, including a large outdoor amphitheater will be programmed into the park. Between Neighborhood Watershed & Home, Fayetteville, Arkansas Southworks Lakeside Chicago Development, Chicago The Central Park of the New Radiant City, Guangming New Town, China Treasure Island Master Plan, San Francisco
Treasure Island Master Plan, Image: SOM Bold moves set the framework for the redevelopment of Treasure Island. A complex and thoroughly articulated urban design and architectural plan establishes relationships among buildings, public open space, transportation, views, and natural forces, creating a compact, transit-oriented community with a commitment to sustainability unparalleled in the San Francisco Bay Area. |


Winners of Wallpaper* Design Awards 2009 Revealed
| Via Wallpaper*: The results are finally here: the best of the best and the very highly commended of the rest, as chosen by our esteemed panel of judges - Kanye West, Jean Nouvel, Ines de la Fressange, Marc Newson, Sir Ken Adam and Stefano Pilati. Browse the winners and runners-up below. And check out the current issue (W* 119) for the full portfolio of portraits of our judges as well as extended text on the winning entries. For videos interviews with the judges and behind the scenes footage of our shoot however, you will have to wait till January 26th, when our film chanel, Wallpaper* Video, goes live. Judges' awards: the winners Best new domestic appliance: joint winners (to see the runners up, click on the winners below)
Furniture designer of the year (to see the runners up, click on the winner below)
Best new restaurant (to see the runners up, click on the winner below)
Best new or renovated hotel (to see the runners up, click on the winner below)
Best new private house (to see the runners up, click on the winner below)
Best new public building (to see the runners up, click on the winner below)
Best city (to see the runners up, click on the winner below)
Best men's fashion collection (to see the runners up, click on the winner below)
Best women's fashion collection (to see the runners up, click on the winner below)
Best new grooming product (to see the runners up, click on the winner below)
Most life-enhancing product (to see the runners up, click on the winner below)
Images and text via Wallpaper*. |


Sunday, January 18, 2009
Beautiful Lake Huron Floating House by MOS
| This beautiful, 1-bedroom lake cabin, designed by MOS, rests on a platform of steel pontoons that allows the house to ride with the fluctuations of the lake. The house itself is a handsome structure with simple and clean lines, but it is the location and surroundings that really make it such a desirable home. SpaceInvading |
Saturday, January 3, 2009
Huxtable Reviewed
Justin Davidson reviews the recently published Collected Reflections on a Century of Change. This career-spanning collection of articles and essays he writes, demonstrates that Huxtables work remains the gold standard of criticism and not just the architectural variety because she brings to the job a rare combination of aesthetic certitude and roving curiosity. NYT |
Passivhaus jumps the shark?
Elisabeth Rosenthal covers all the usual points; extreme energy efficiency, affordability (at least within Germancy) and some of the factors preventing it's wide-spread adoption in the USA. NYT |
Hotel room of the future or flying saucer?
| At the Fraunhofer Institute for Industrial Engineering and Organisation, they have developed a "hotel room of the future".The experimental room has been assembled in a giant laboratory. The idea is to show hotels how new technology can help guests relax. BBC News |
Thursday, January 1, 2009
Weatherization better than you think..
| About 140,000 houses will be weatherized with public help this year, a total that President-elect Barack Obama has promised to raise to one million, which would reduce energy consumption and cut energy costs for households and taxpayers, who often absorb those costs for the poor. Weatherizing a million homes annually would also create about 78,000 jobs for a year, according to the federal Energy Departments weatherization project director, Gil Sperlin. NYT |